

Expertise · Capabilities & Sectors
Architecture, engineering, urban planning and full BIM delivery — held together in one coordinated model. One accountable party, from master plan to final construction drawings.
01 BIM at the core
Built to plug into your workflow.
Every project — for our own clients and the practices we partner with — is authored on a single coordinated model, LOD 100 to 500. Architecture, structure and MEPF resolved together, issued as construction-grade documentation with quantities drawn straight from the model.
For firms abroad, that means a partner who works to your templates, naming conventions and LOD spec — a dedicated team, project by project, or overflow capacity when you need it. Not a black box: a studio that thinks like architects and engineers, because that’s what we are.
Global BIM & documentation services →02 Disciplines
Concept design, master planning, detailed design development, 3D visualisation and interior detailing — for institutions built to last.
End-to-end BIM — modelling, clash detection, quantity take-offs, Scan-to-BIM and 4D scheduling — as the coordinating core of every project.
High-rise RCC frames, deep basements and long spans — engineered with the architecture from the first model.
Mechanical, electrical, plumbing and fire engineering — HVAC, BMS, medical gas and modular systems for high-occupancy public buildings.
Master plans for campuses of hundreds of acres and PMAY mass-housing settlements of thousands of dwelling units.
03 Building types
Nine building types across forty-plus projects — the breadth to move between a hospital, a stadium, a museum and a mass-housing settlement, and the depth to engineer each one properly.
IIMs, IITs, universities, ministry HQs and corporate offices such as the Canara Bank zonal HQ.
200–800 bed general & specialty hospitals.
District court complexes at metropolitan scale.
PMAY mass housing & government redevelopment.
Stadia & indoor complexes, incl. Commonwealth Games.
Paramilitary & coastal-security academies.
04 Sustainability
A public building is paid for once and run for decades — out of the same public purse. Every design decision is really about the bill that never stops: the power it draws, the water it saves or wastes, the concrete that must be maintained and one day replaced. Efficiency here isn’t a certificate on the wall — it is kinder arithmetic for the exchequer, every year the building stands.
And because architecture, structure and services are designed in one coordinated model — not handed between firms — the solar array, the HVAC and the floor plate are sized against one another from the first review. Efficiency is designed in, not bolted on.
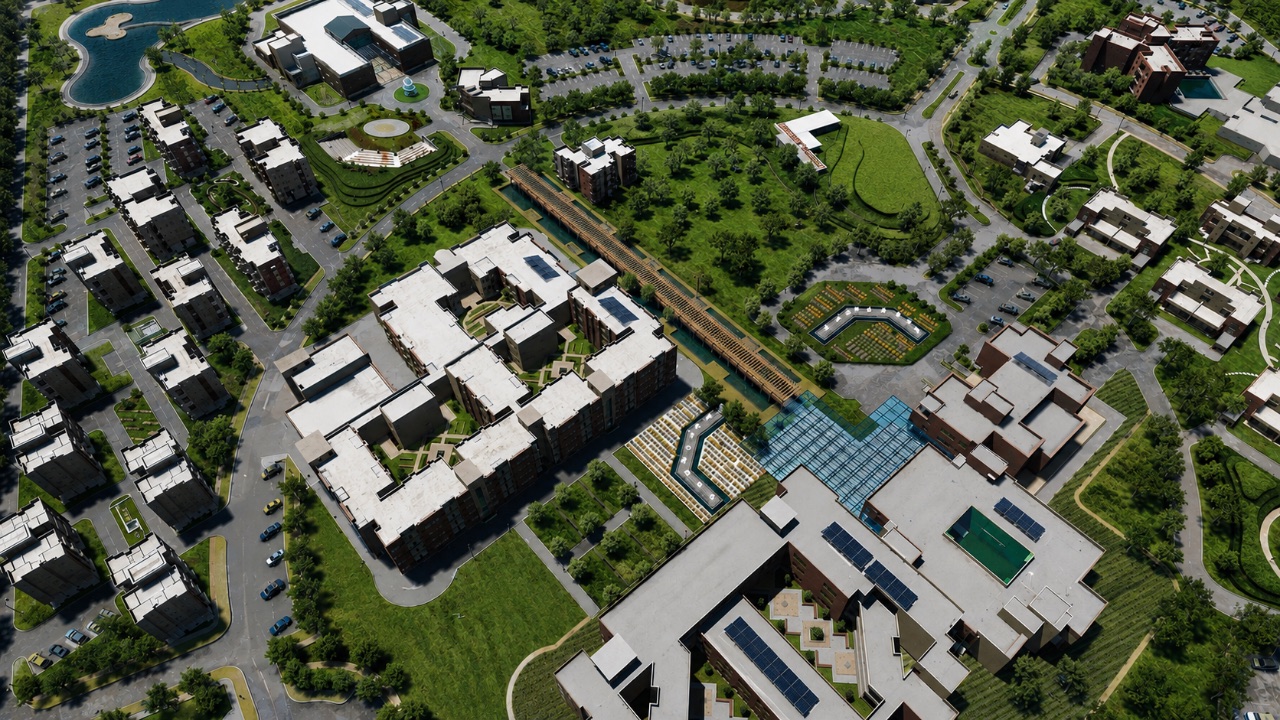
Rooftop solar and integrated electrical networks cut daytime grid draw — as built into the Canara Bank zonal complex — so the building earns back part of what it spends.
One BMS tying HVAC, lighting, CCTV and fire together lets a small facilities team run a multi-storey headquarters — and catch waste before it reaches the bill.
Orientation, deep shading and daylight planning cut cooling and lighting loads before a single machine switches on — the cheapest kilowatt is the one you never draw.
Modular operation theatres, medical-gas manifolds and solar water heating — engineered so 200-to-800-bed hospitals stay clinically reliable and cheap to keep sterile.
Rainwater harvesting and groundwater recharge, on-site treatment that returns water to irrigation and flushing, and low-water planting — so a large campus leans far less on municipal supply, decades after handover.