Metro University
Project Institutional · Education · Ongoing
A new university campus rising in Greater Noida — academic, administrative and student life on one planned site.
01 Overview
A greenfield university, planned as a single coherent campus rather than a scatter of buildings.
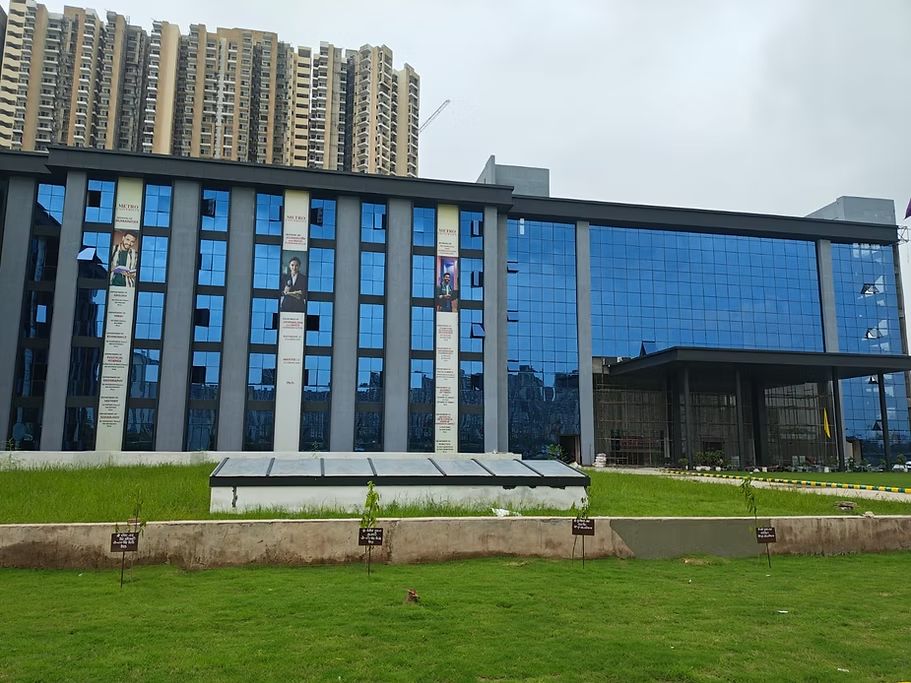
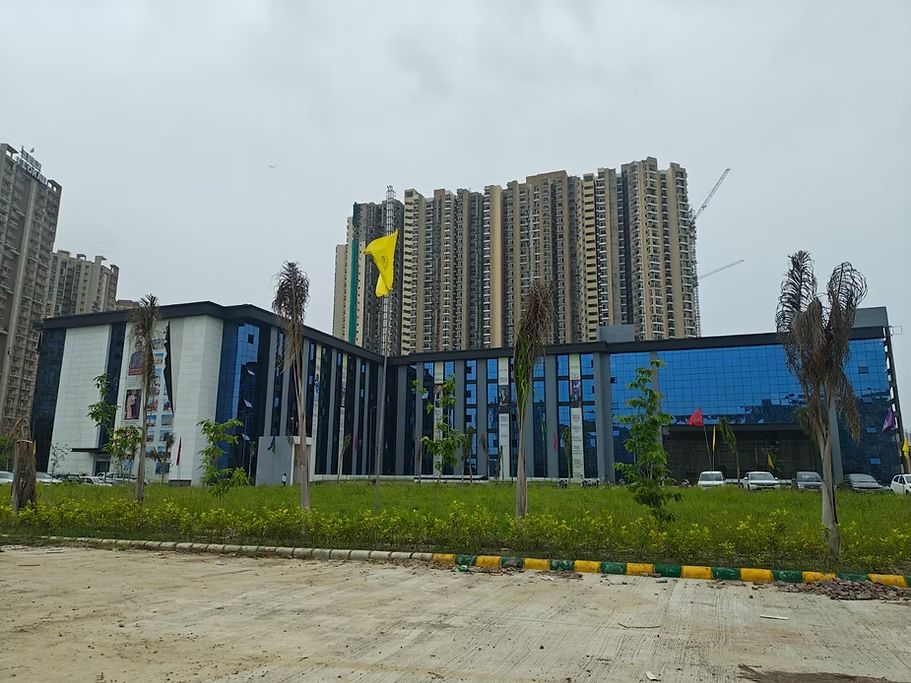
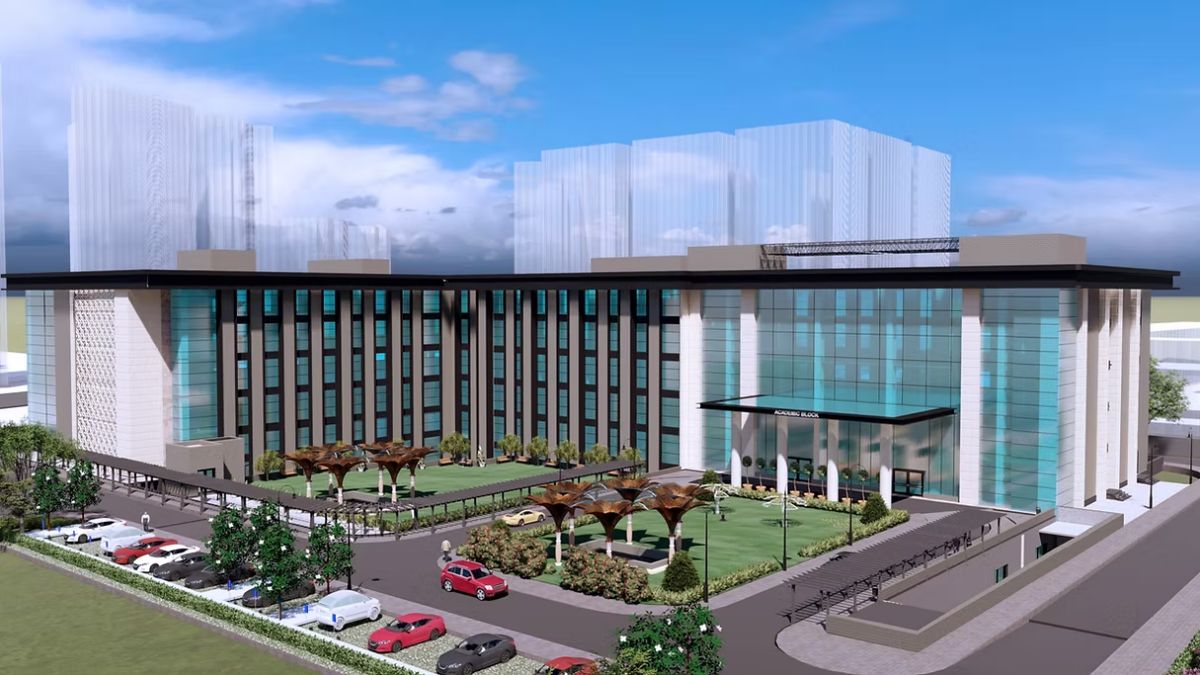
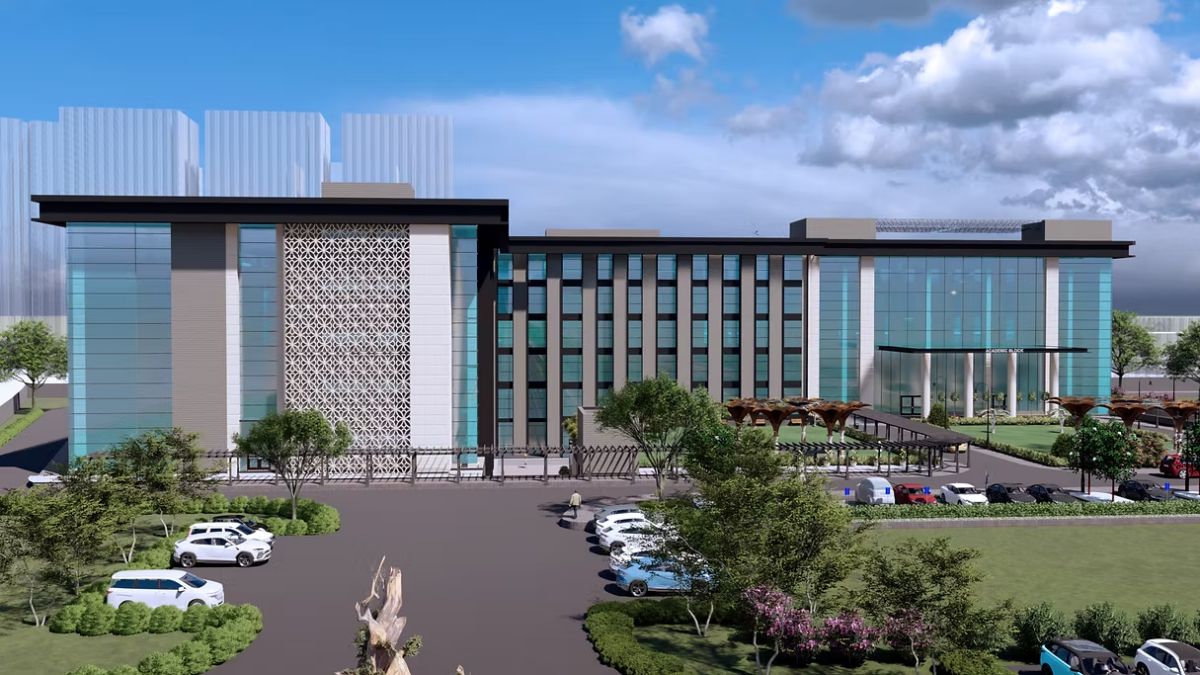
Metro University brings academic blocks, administration and student facilities together across 32,516 square metres of built area over a basement, ground and four storeys.
Currently under delivery as complete comprehensive consultancy — architecture, structure, MEPF and allied services coordinated in BIM.
Gallery Metro University