Auditorium — MGSU Bikaner, Rajasthan
Project Socio-Cultural
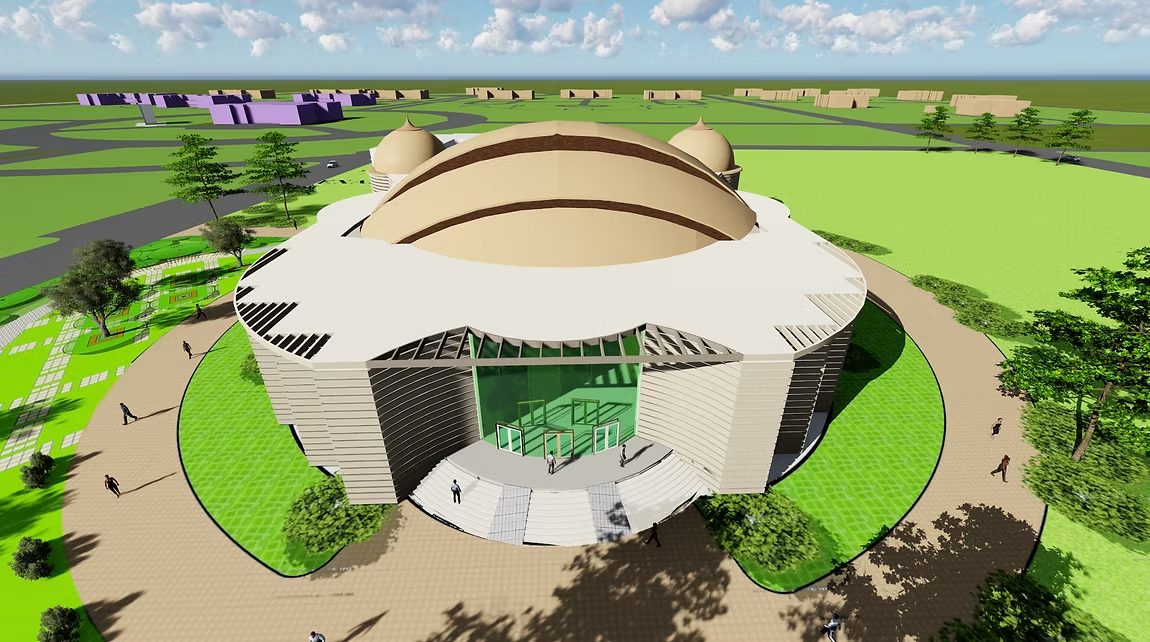
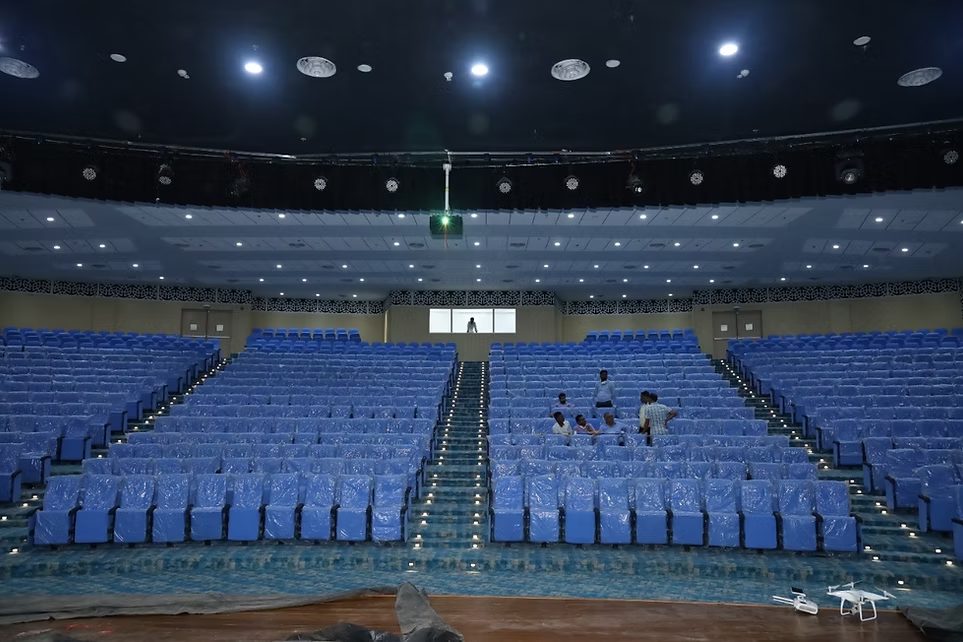
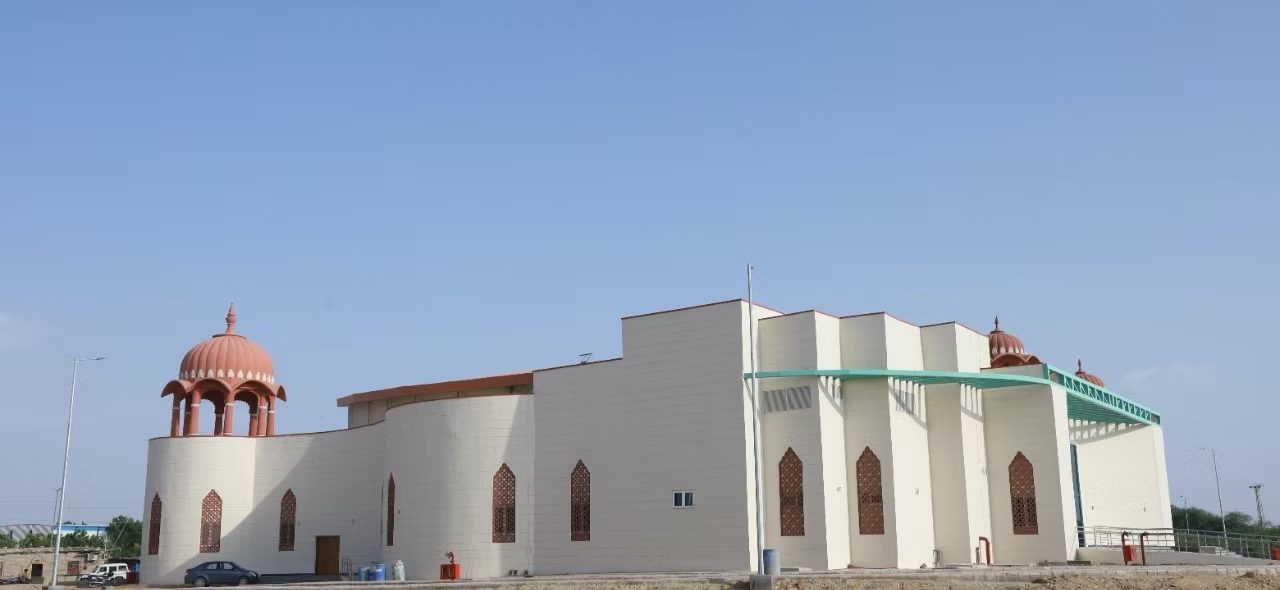
A 1,500-capacity auditorium for Maharaja Ganga Singh University, Bikaner.
01 Overview
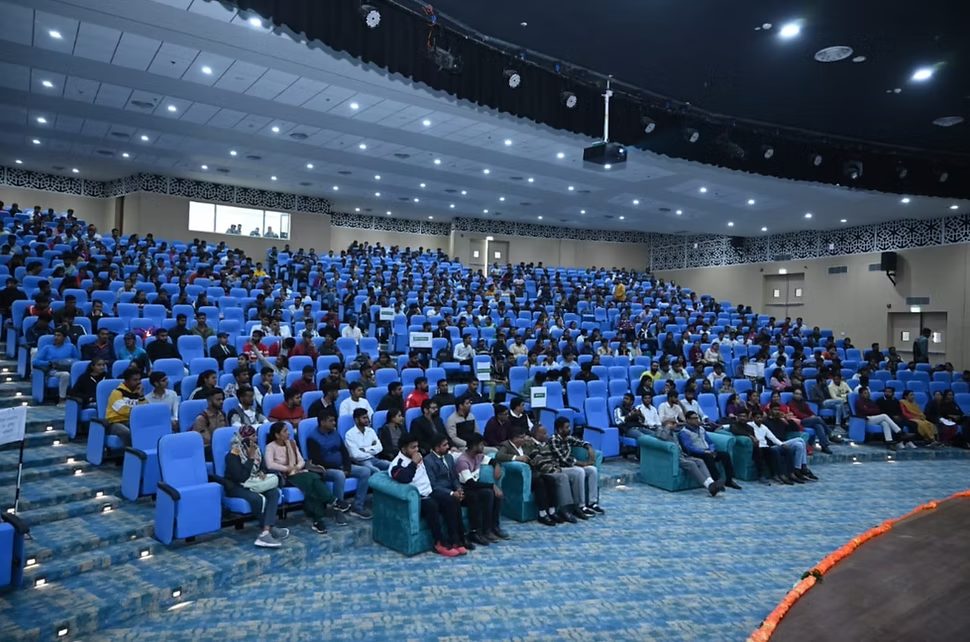
One hall, many gatherings — convocation, performance, cinema and debate.
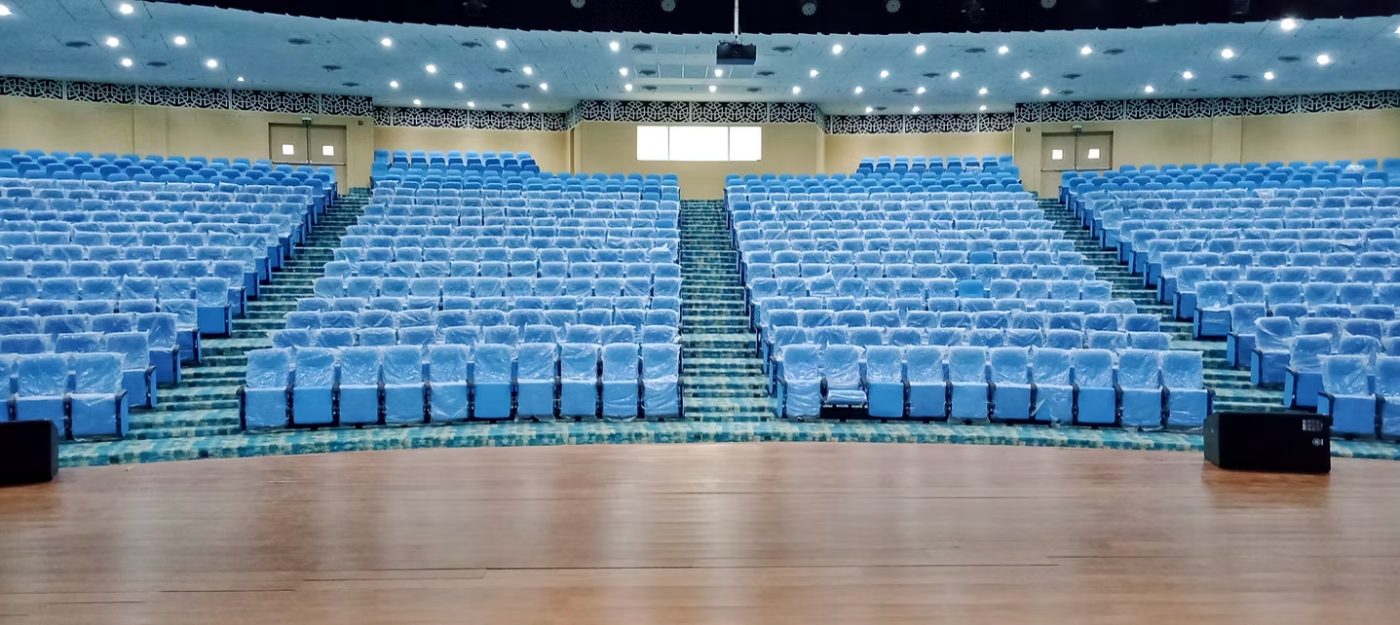
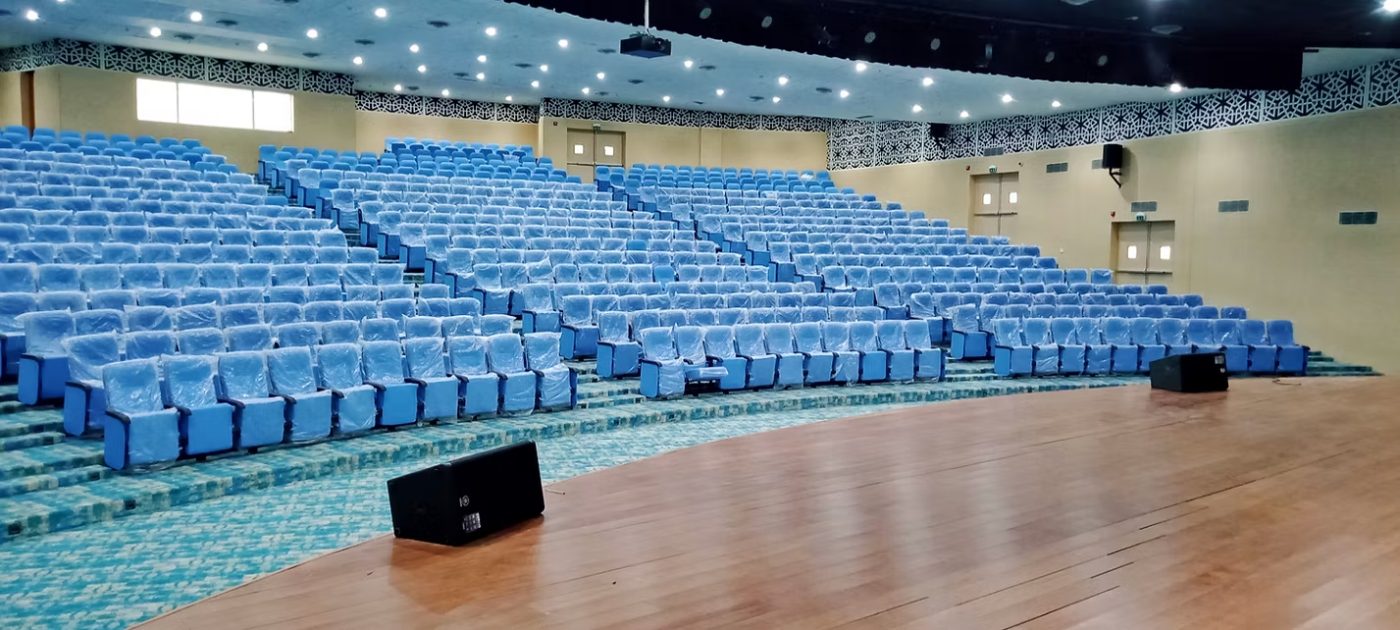
Designed for 1,500 capacity, the auditorium includes a VIP lounge, press-briefing hall, balcony and offices, with projection areas at balcony level. It can be used for films, performances or as a multipurpose venue, with a back stage serving an open-air theatre.
Gallery Auditorium — MGSU Bikaner