MGSU Bikaner
Project Institutional · Socio-Cultural · Completed
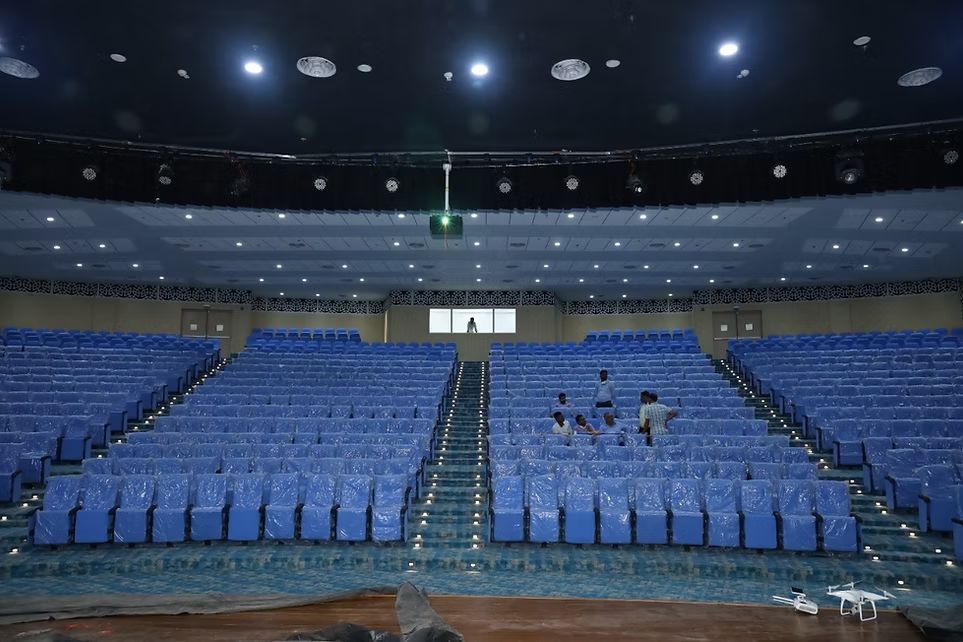
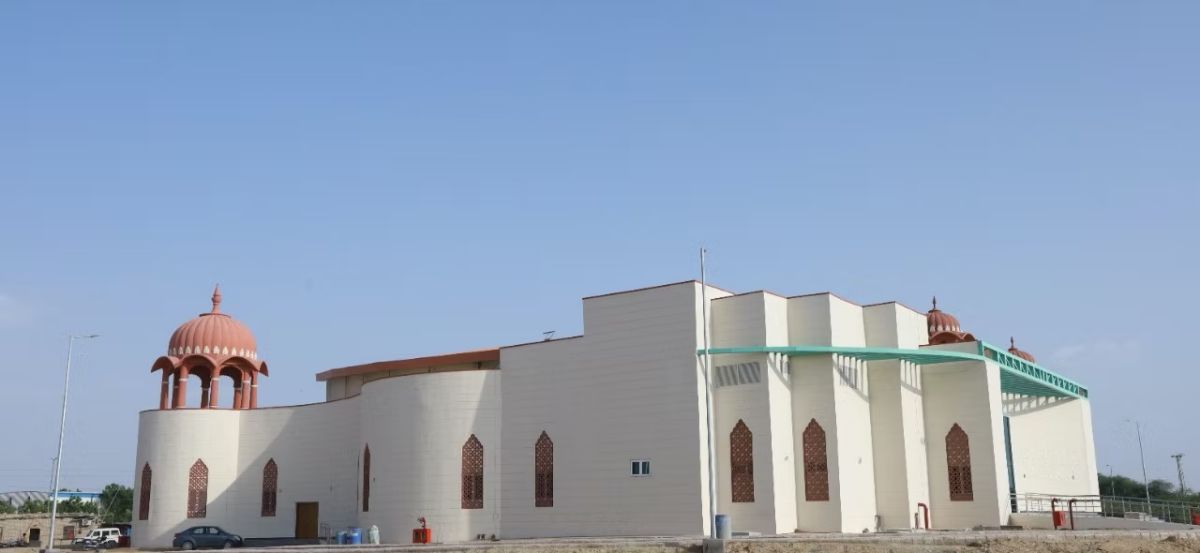
An auditorium and indoor sports complex for Maharaja Ganga Singh University, Bikaner.
01 Overview
A university in the Thar needed civic rooms for assembly and sport — built for desert climate.
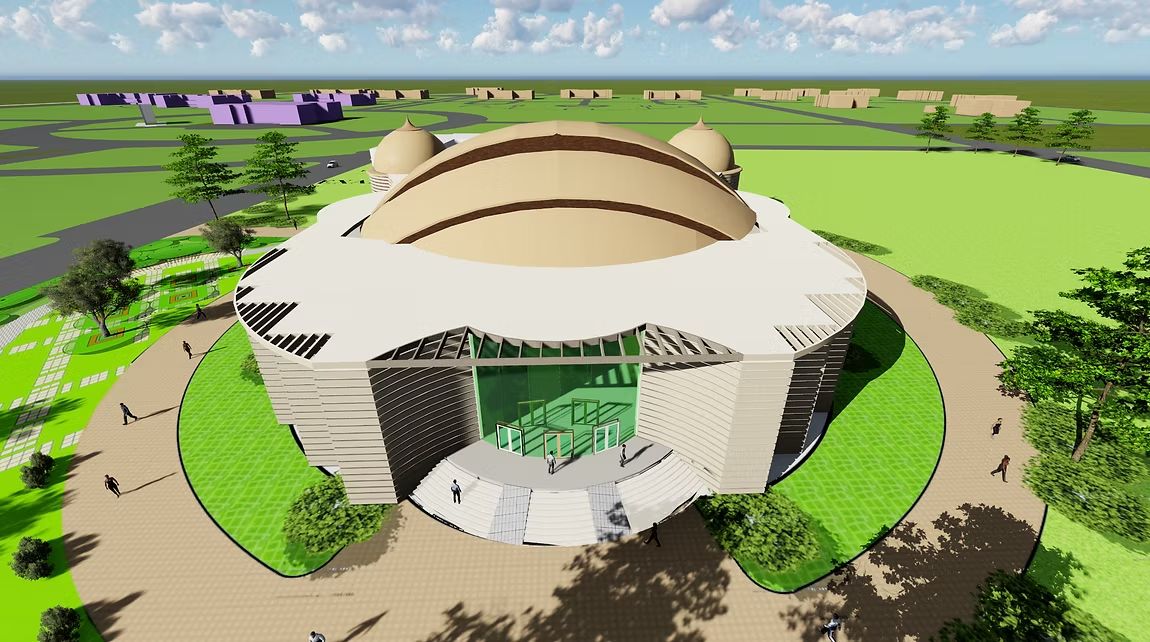
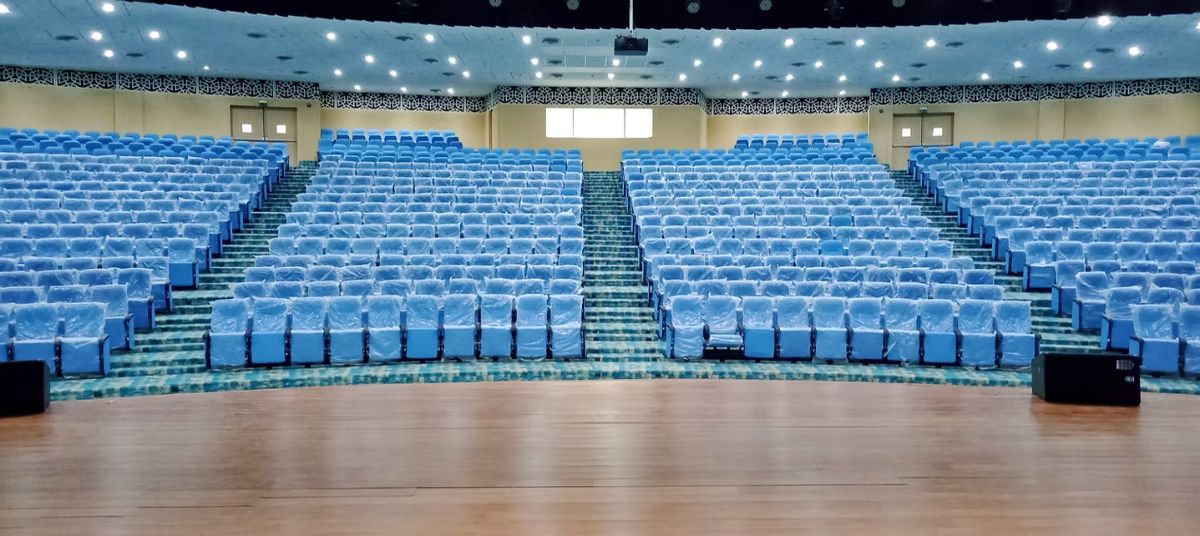
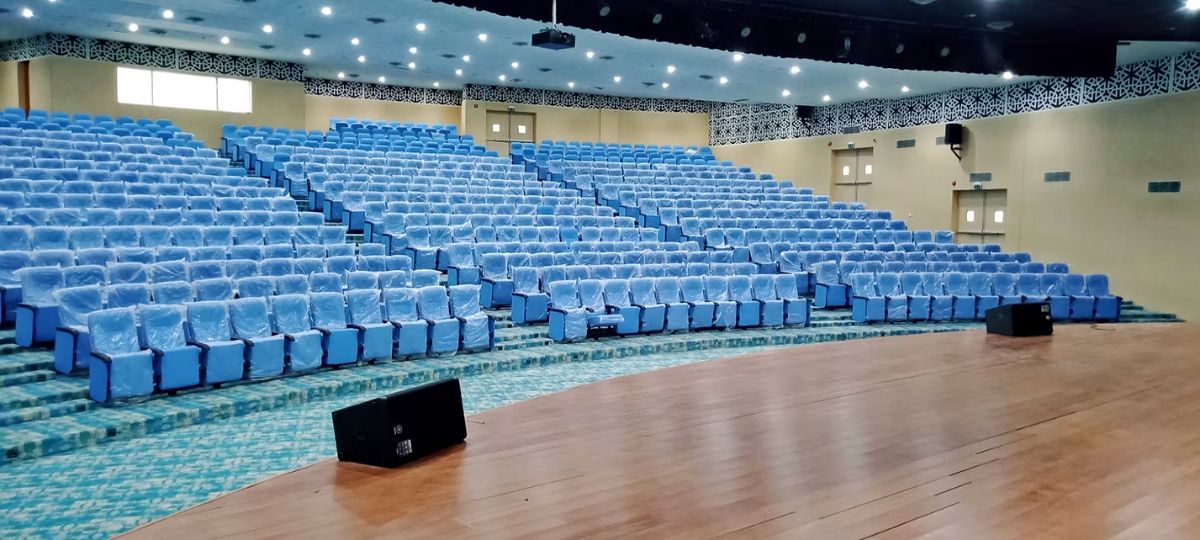
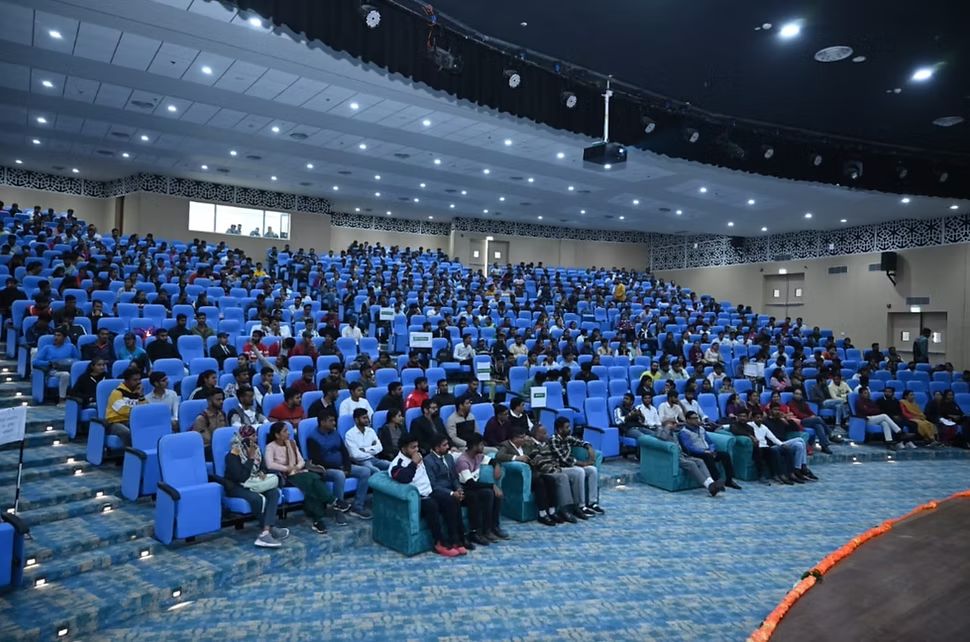
For Maharaja Ganga Singh University, the studio delivered an auditorium and indoor sports complex totalling 8,106 square metres, designed for the extremes of the Bikaner climate.
The auditorium and sports complex were won in an All-India design competition and delivered as comprehensive consultancy.
Gallery MGSU Bikaner