Thyagraj Nagar
Project Residential · GPRA · Completed
A government-housing redevelopment in central Delhi — denser, modern accommodation for public servants.
01 Overview
Replacing low-rise government quarters with humane, efficient homes on the same land.
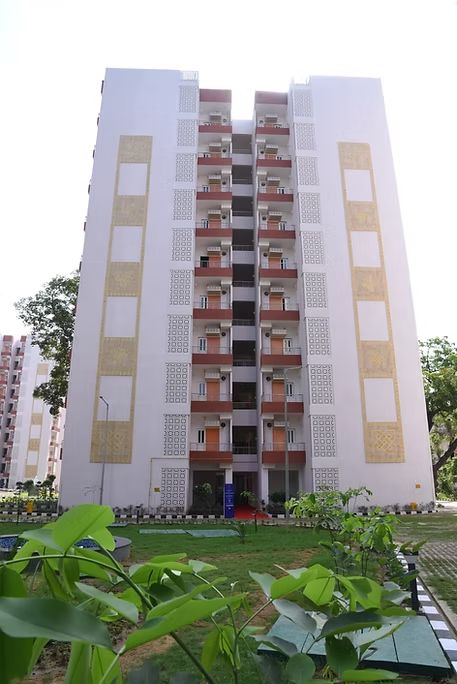
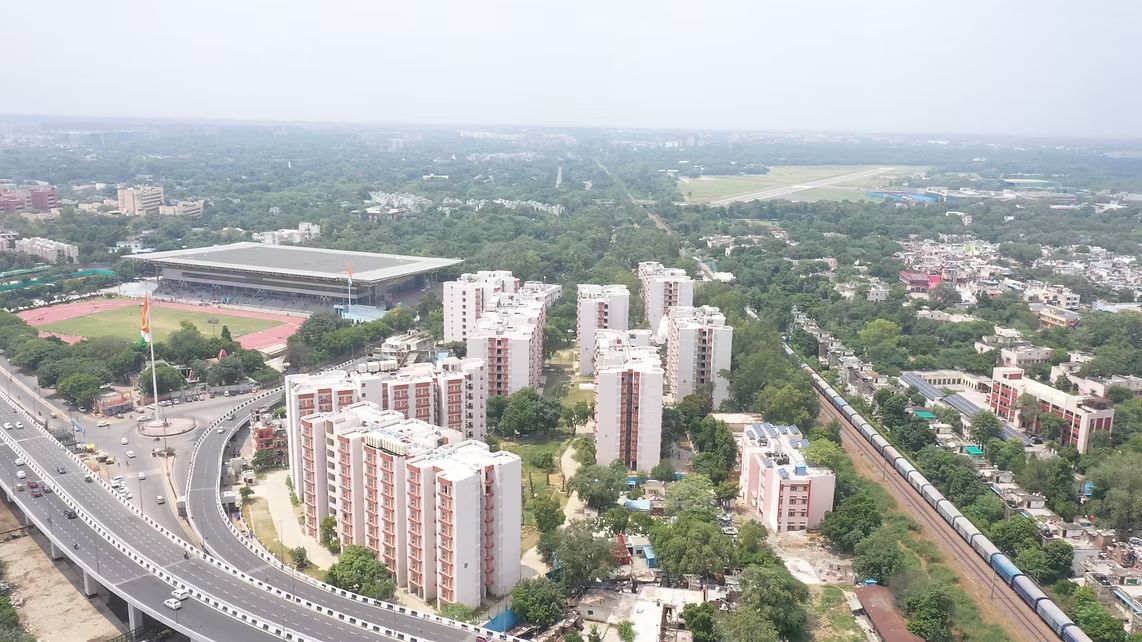
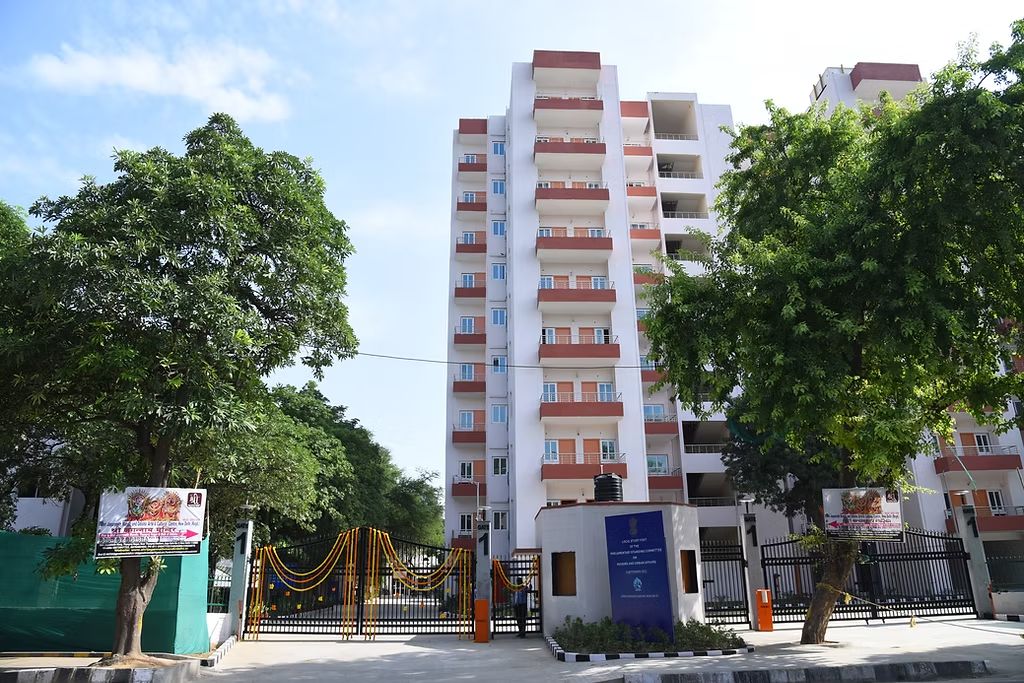
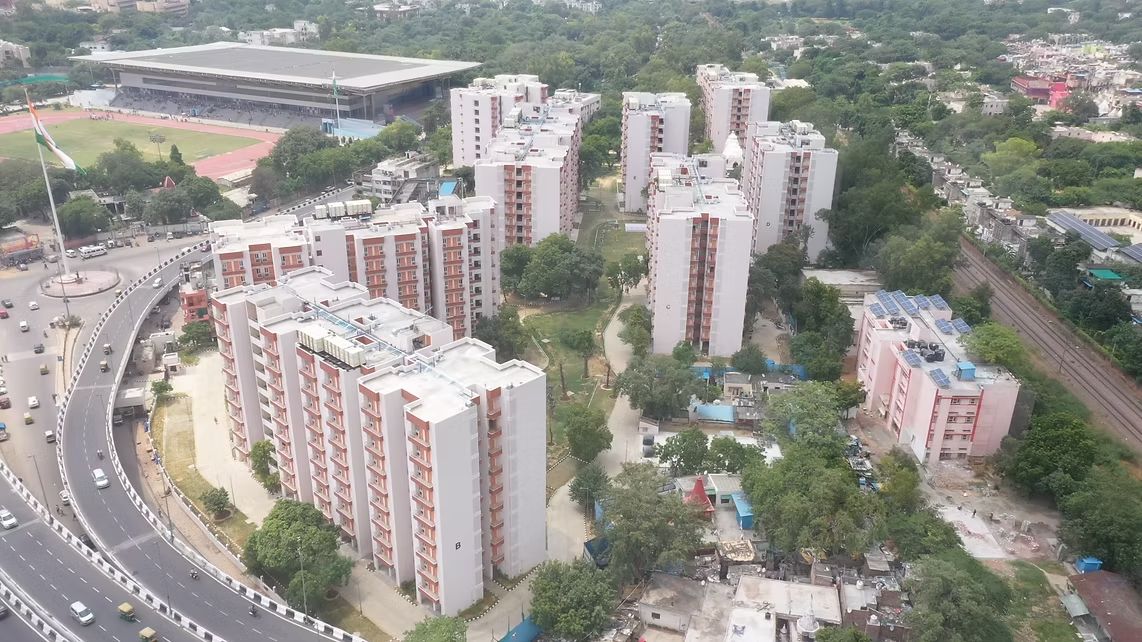
The Thyagraj Nagar redevelopment provides modern general-pool residential accommodation across 70,172 square metres in blocks rising to nine storeys over a stilt.
Delivered as complete comprehensive consultancy — structure, MEPF and allied services.
Gallery Thyagraj Nagar