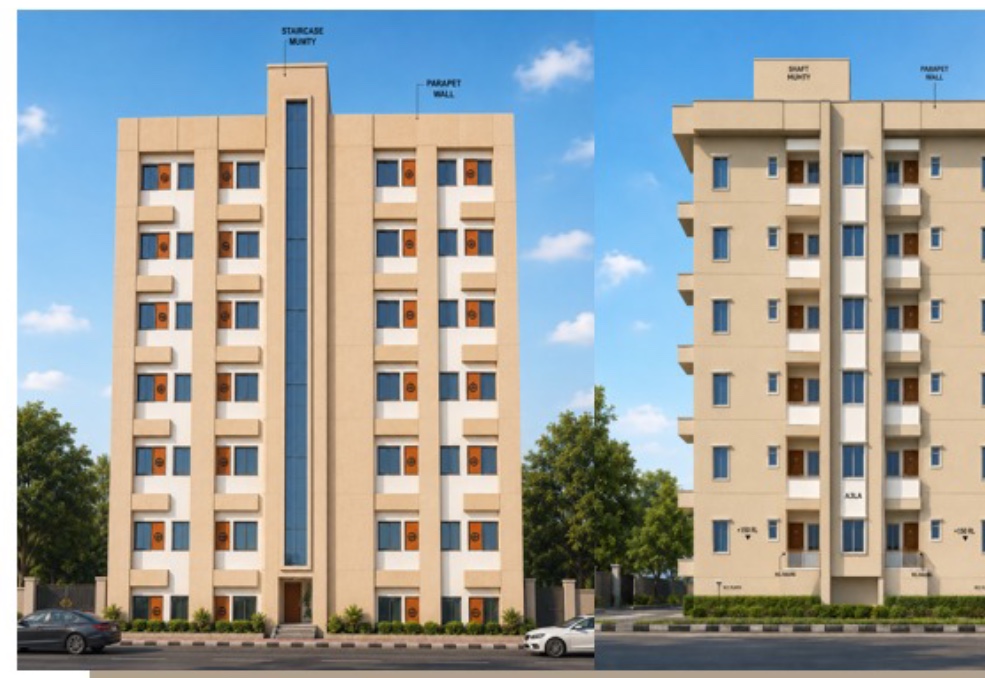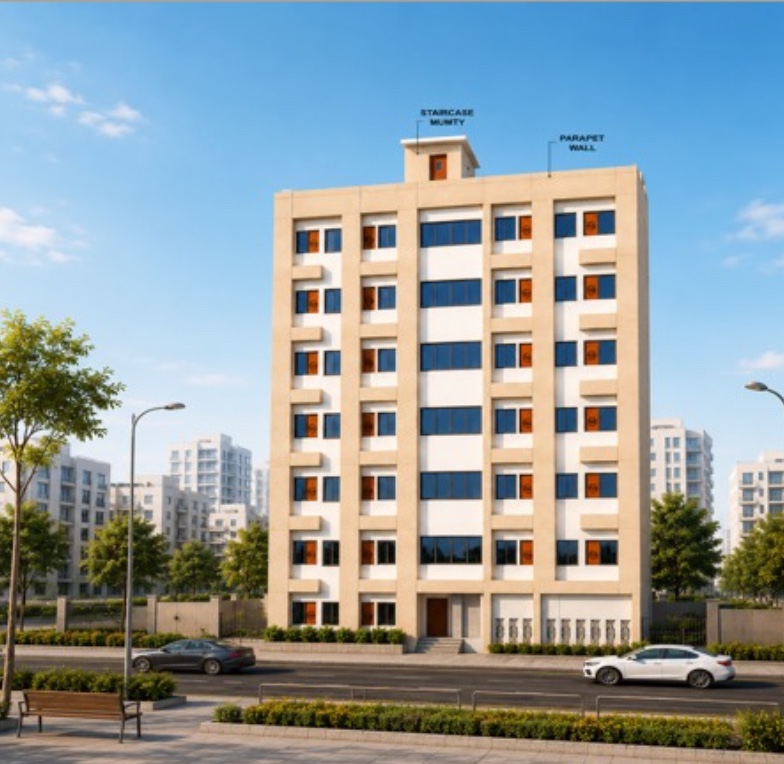
CISF 11th Reserve Battalion — front elevation
Project Institutional · Defence
Establishment of the CISF 11th Reserve Battalion at Pimpri, Nashik — a self-contained paramilitary campus across a 3,09,100 square-metre site in Maharashtra.
01 Overview
A complete reserve-battalion campus for the Central Industrial Security Force — housing, administration and support on one secured site.
Set at Odha & Sayyed, Pimpri, in Nashik, the establishment spreads across a 3,09,100 square-metre site with 39,441 square metres built over a stilt, ground and six upper storeys — repeatable residential blocks planned around the operational needs of a paramilitary force.
BBVATS delivered comprehensive consultancy — architecture, structure, MEPF and allied services — coordinated across the campus in a single BIM model.