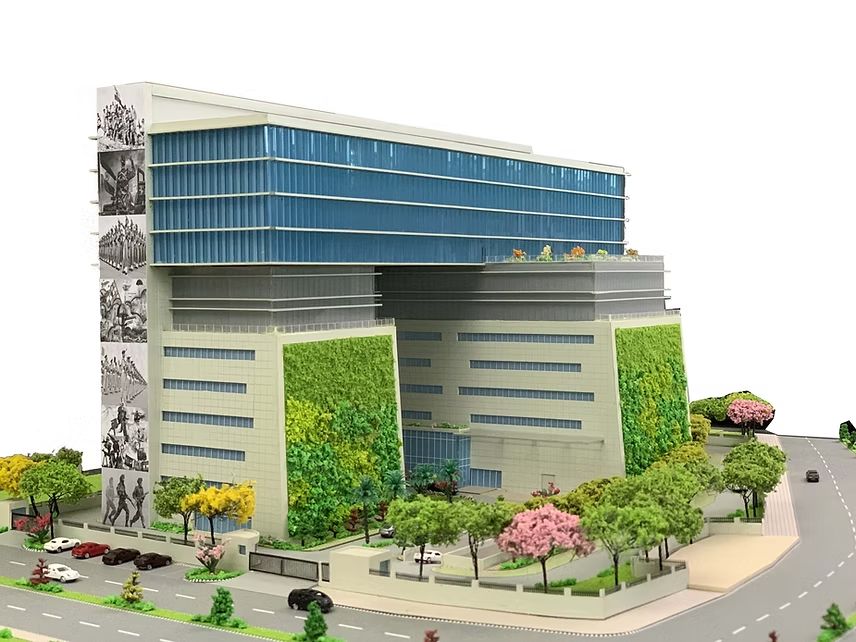
CRPF Headquarters
Project Institutional · Defence · Ongoing
A command headquarters for the country’s largest paramilitary force — dense, secure and vertical.
01 Overview
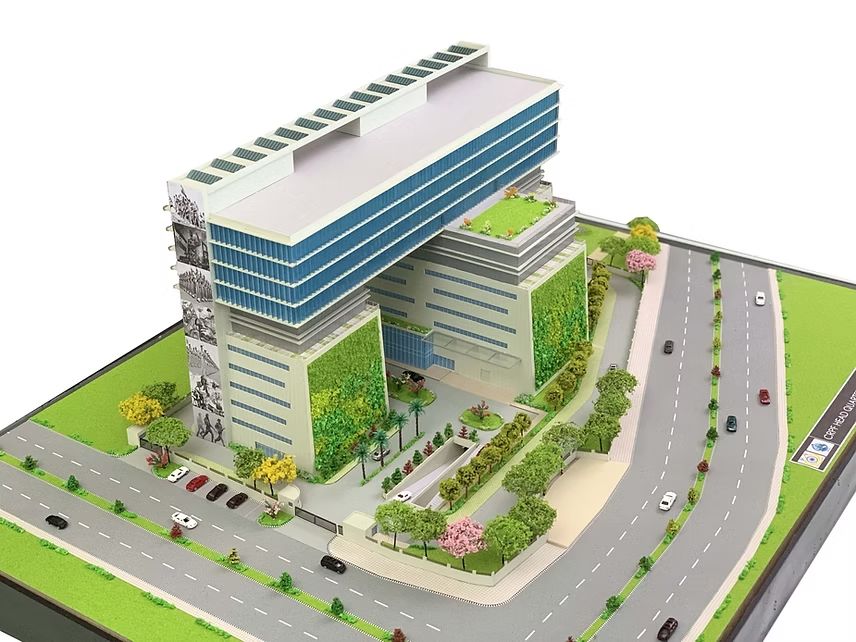
On a tight government plot at the CGO Complex, the brief was vertical by necessity — three basements and eleven storeys of command, administration and amenity.
The headquarters consolidates the working functions of a national force on roughly nine thousand square metres of central Delhi — delivered as complete comprehensive consultancy across structural, MEPF and allied services, coordinated in BIM.
Command, administration and amenity for a national force — all to be fitted onto roughly nine thousand square metres of central Delhi.
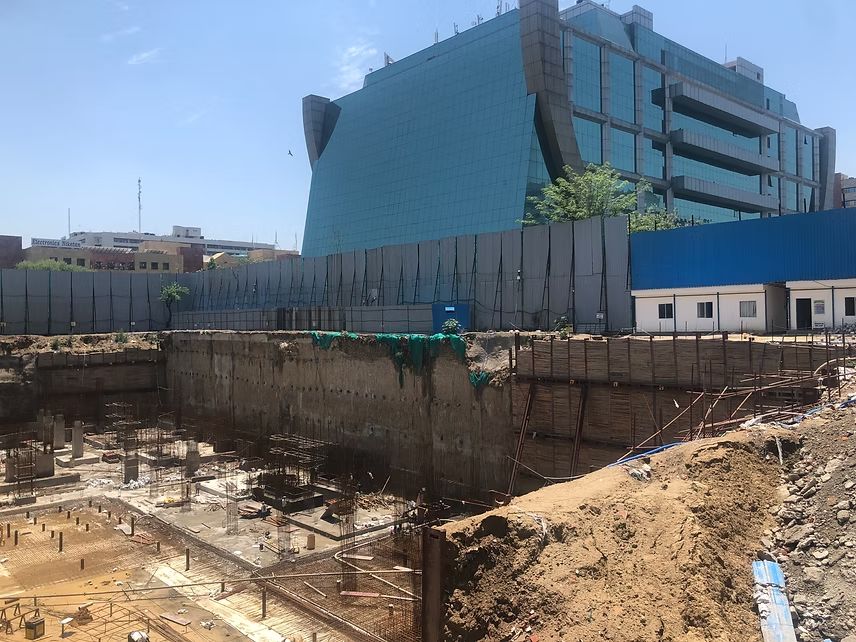
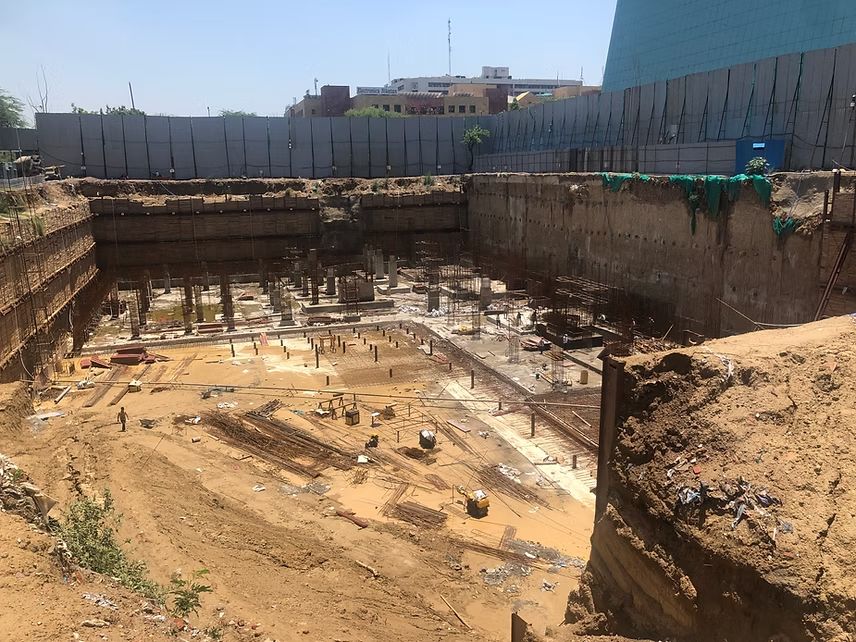
Three basements absorb parking and services; eleven storeys above stack public, office and command zones with secured, separated access.
A serviced command building delivered for one of India’s most demanding institutional clients.
Gallery CRPF Headquarters